Save
Ask
Tour
Hide
Share
$314,000
15 Days On Site

12524 Linden Road
Fenton Charter Township, MI 48451

Single Family Residence|Pending
3
Beds
3
Total Baths
2
Full Baths
1
Partial Bath
1,625
SqFt
$193
/SqFt
1975
Built
Subdivision:
CURTWOOD MANOR
County:
Genesee
Call Now: 810-220-7653
Is this the listing for you? We can help make it yours.
810-220-7653
12524 Linden Road12524 Linden Road12524 Linden Road12524 Linden Road
Save
Ask
Tour
Hide
Share

Mortgage Calculator

Monthly Payment (Est.)

$1,433
Calculator powered by Showcase IDX, a Constellation1 Company. Copyright ©2026 Information is deemed reliable but not guaranteed.

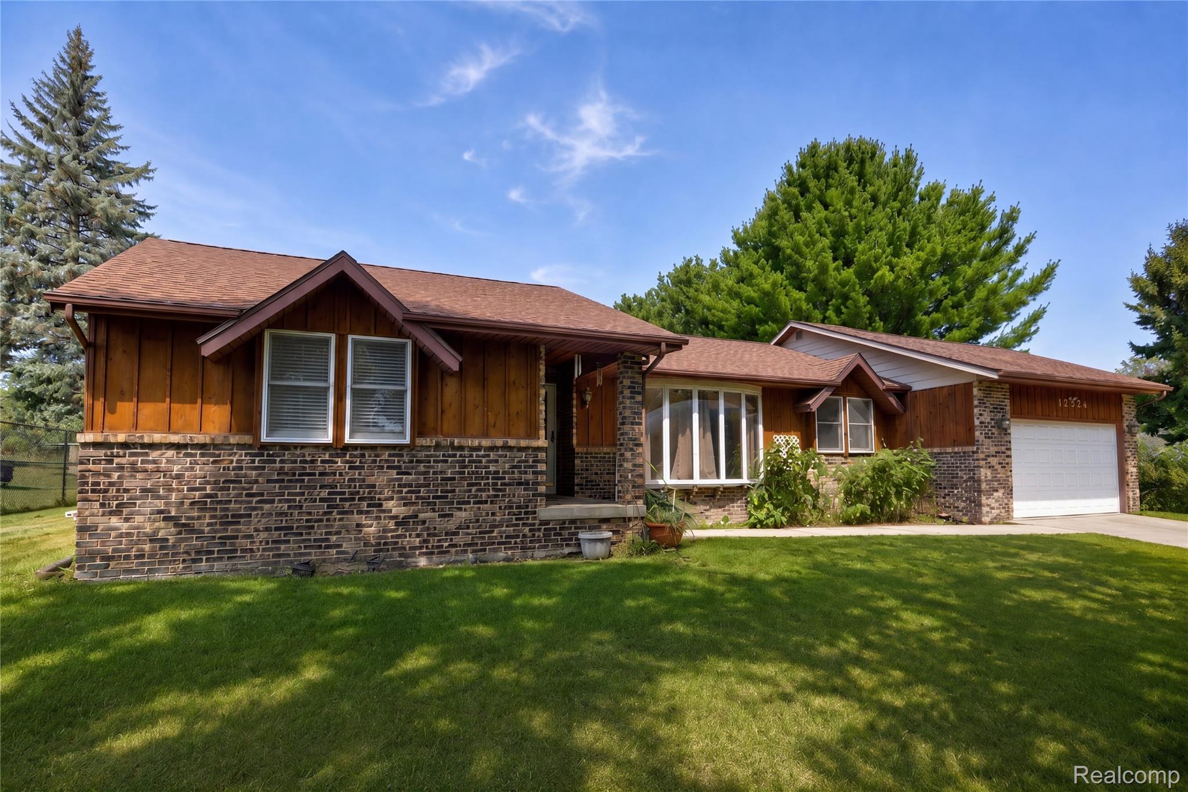
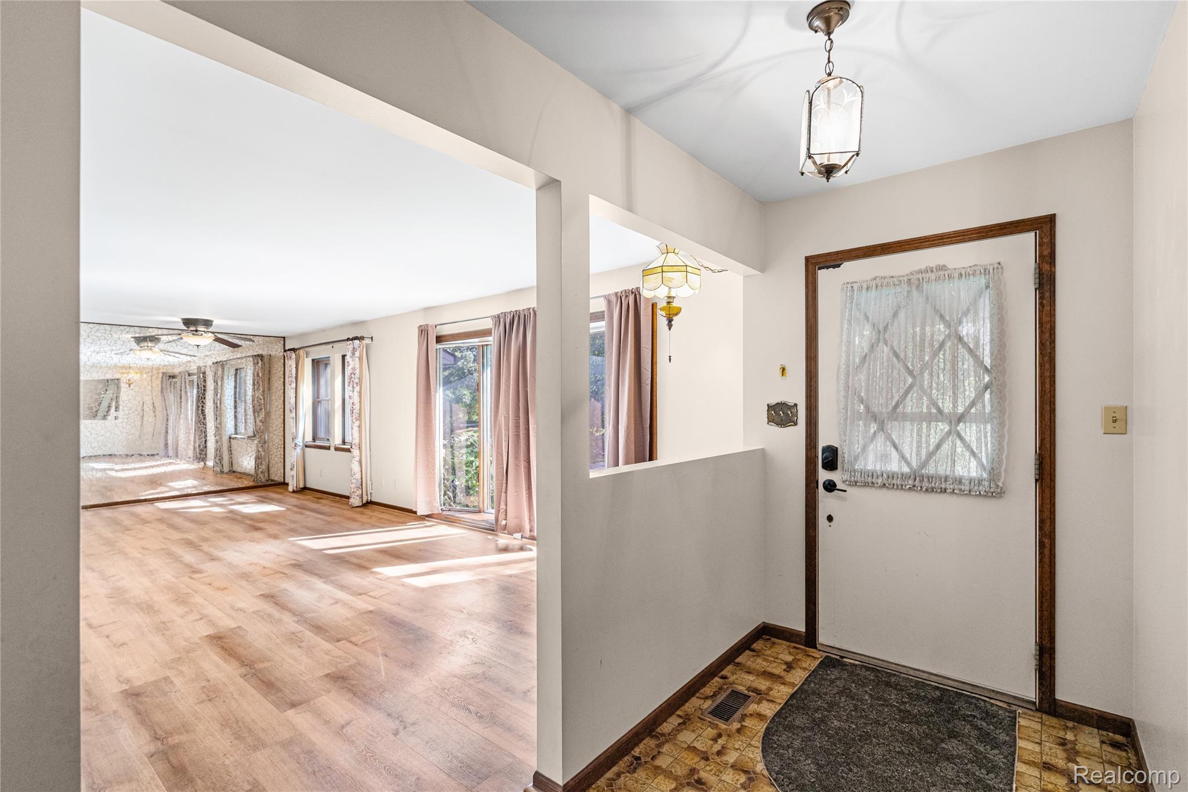
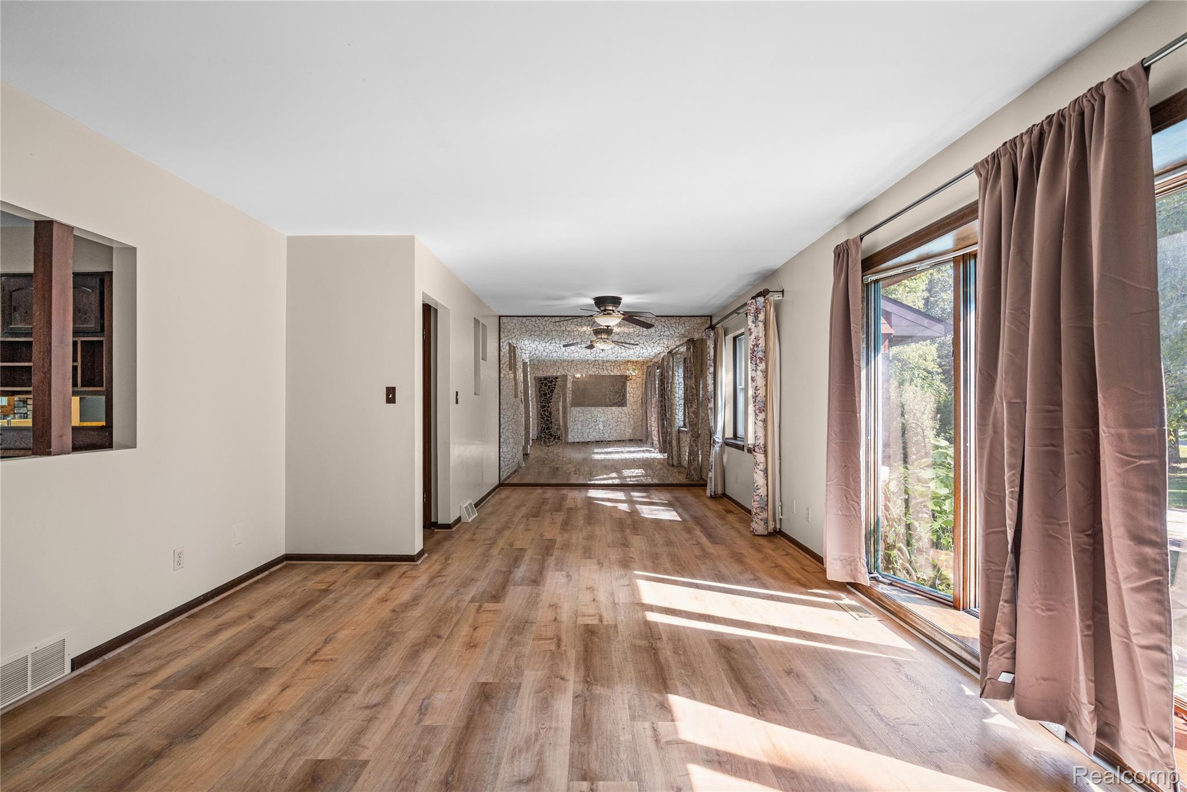
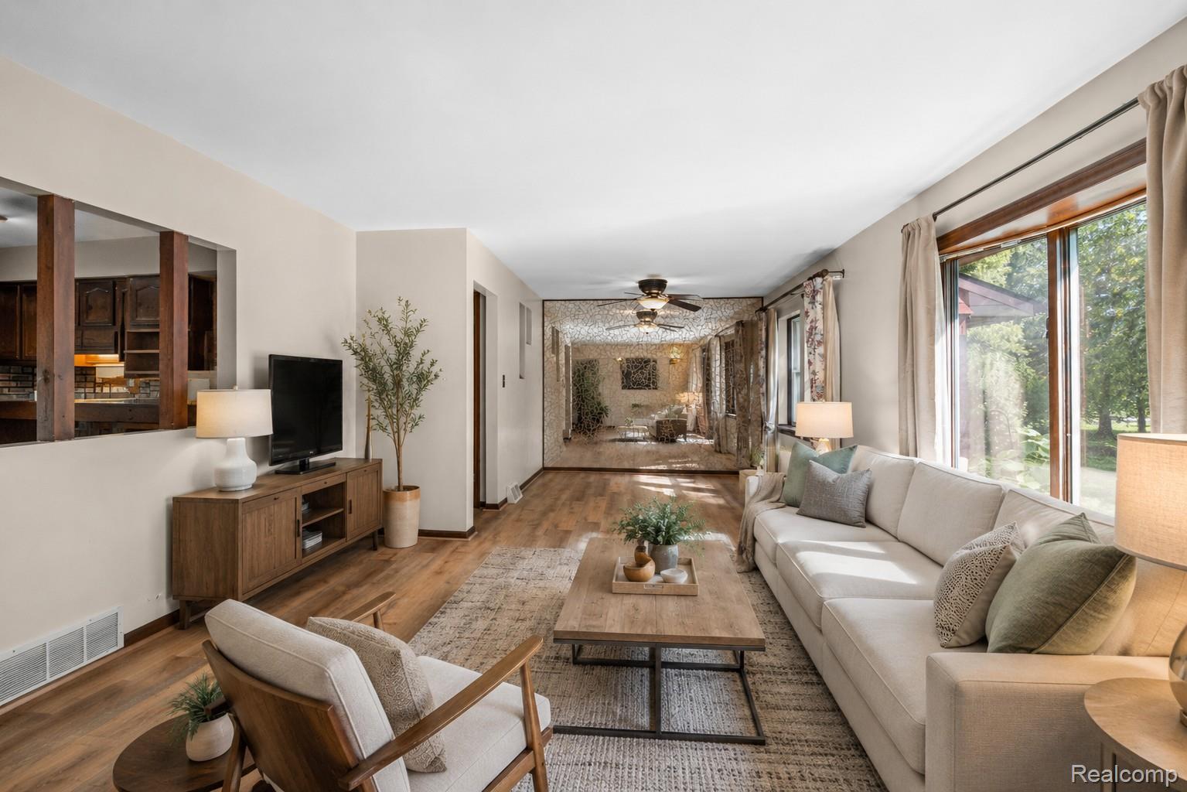
***Join us for an Open House this Saturday from 9:00 AM–12:00 PM. Showings begin immediately after. Bring your agent or come yourself!*** Discover the potential in this 3-bedroom, 2.5-bath home featuring a spacious layout and a great opportunity to make the space your own! This home retains many of its original 1970s-era finishes, offering a unique starting point for buyers looking to bring their vision and personal style to the property, and the Sellers are offering a $10,000 concession to get you started! With generously sized living areas, three bedrooms, and two full baths plus a half bath, the floor plan provides plenty of flexibility for everyday living and future updates. The existing finishes offer a glimpse into the home's original character while creating an opportunity for thoughtful modernization. Whether you're looking to renovate over time, update select spaces, or create a home that reflects your individual taste, this property offers a solid canvas with plenty of possibilities. Bring your ideas and unlock the potential of this generously-sized home!

Save
Ask
Tour
Hide
Share
Listing Snapshot
Price 
$314,000
Days On Site 
15 Days
Bedrooms 
3
Inside Area (SqFt) 
1,625 sqft
Total Baths 
3
Full Baths 
2
Partial Baths 
1
Lot Size 
0.68 Acres
Year Built 
1975
MLS® Number 
20261066866
Status 
Pending
Property Tax 
$3,354
HOA/Condo/Coop Fees 
N/A
Sq Ft Source 
Public Records
Friends & Family
Recent Activity
a week agoStatus changed to Pending
a week agoListing updated with changes from the MLS®
2 weeks agoListing first seen on site
General Features
Acres 
0.68
Attached Garage 
Yes
Cross Street 
West side of Linden Rd and N of Lahring Rd
Disclosures 
Exclusions Do Not Exist, No Restrictions, Taxes Homestead Exempt
Foundation 
Block
Garage 
Yes
Garage Spaces 
2.5
Levels 
One
Parking 
AttachedGarage Door OpenerOversizedWorkshop in Garage
Pets 
Yes
Property Sub Type 
Single Family Residence
Security 
Carbon Monoxide Detector(s)Smoke Detector(s)
Sewer 
Septic Tank
Special Circumstances 
Standard
SqFt Above 
1625
Style 
Ranch
Utilities 
Cable Available
Water Source 
PrivateWell
Interior Features
Appliances 
CooktopRefrigeratorGas Water HeaterDishwasherENERGY STAR Qualified DryerENERGY STAR Qualified RefrigeratorENERGY STAR Qualified WasherFree-Standing Electric OvenFree-Standing FreezerInduction CooktopRange HoodStainless Steel Appliance(s)Water Softener Owned
Basement 
Interior EntryUnfinishedSump Pump
Cooling 
Central Air
Electric 
Circuit Breakers
Fireplace 
Yes
Fireplace Features 
Family RoomWood Burning
Furnished 
Unfurnished
Interior 
High Speed Internet
Laundry Features 
Electric Dryer HookupGas Dryer HookupLaundry RoomWasher Hookup
BathFull 
Dimensions - 7 X 8
BathLav 
Dimensions - 4 X 6
Bedroom 
Dimensions - 12 X 11
Dining Room 
Dimensions - 12 X 10
Family Room 
Dimensions - 14 X 13
Kitchen 
Dimensions - 13 X 17
Laundry 
Dimensions - 7 X 6
Living Room 
Dimensions - 15 X 14
Master Bedroom 
Dimensions - 16 X 16
ThreeSeasonRoom 
Dimensions - 14 X 11
Save
Ask
Tour
Hide
Share
Exterior Features
Construction Details 
Aluminum SidingBrick
Fencing 
Back YardFenced
Lot Features 
Level
Other Structures 
Shed(s)
Patio And Porch 
EnclosedPorch
Pool Features 
None
Roof 
Composition
Community Features
Building Access 
GroundLevelwSteps
Financing Terms Available 
CashConventional
MLS Area 
Area08121FentonTwp
Roads 
Paved
School District 
Linden
Schools
School District
Linden
Elementary School
Unknown
Middle School
Unknown
High School
Unknown
Listing courtesy of Keller Williams First: [email protected]


IDX provided courtesy of Realcomp II Ltd. via RealcompIILtd. Copyright © 2026 Realcomp II Ltd. Shareholders.

IDX information is provided exclusively for consumers' personal, non-commercial use and may not be used for any purpose other than to identify prospective properties consumers may be interested in purchasing and that the data is deemed reliable but not guaranteed accurate by the MLS.

Neighborhood & Commute
Source: Walkscore
Save
Ask
Tour
Hide
Share